Open kitchen and living room layouts look great but bring real family headaches: visible clutter, noise that carries, and zones that blur together. This guide covers practical kitchen and living room ideas that fix those problems through smart cabinetry, from floor-to-ceiling storage and island dividers to matching finishes, so the whole space works day to day.
Open floor plans look great in photos. A wide, bright space where you can cook, watch the kids, and talk to guests all at once. Then families move in and hit the parts no photo shows: the noise carries, the cooking smell reaches the couch, and every dirty dish is on display while you are trying to relax. If you have an open kitchen and living room, or you are planning one, this guide skips the pretty pictures and focuses on kitchen and living room ideas that hold up to real family life.
Most of the fixes come down to one thing that gets overlooked: your cabinetry. How much you can hide, how the space is divided, and how calm the room feels are all decided by the cabinets you choose and where they go. That is the part HM Cabinetry works on with families every week, so this guide is built around it.

Want to see how these ideas look in a real home? Visit the HM Cabinetry showroom in NJ in-person or browse recent open-plan projects here. From island dividers to floor-to-ceiling storage, our gallery shows how the right cabinets make an open kitchen and living room work for everyday family life.


Before the ideas, it helps to name what actually goes wrong, because the solutions make more sense once you do:
Clutter is always visible. In a closed kitchen, a messy counter stays behind a wall. In an open plan, it is the first thing everyone sees from the couch. Noise travels with nothing to stop it. Blenders, the dishwasher, and pots hitting the sink all reach the living area. Cooking smells drift into soft furniture and stay there. And the two spaces blur together, so nothing feels like its own room. None of these mean an open plan was a mistake. They mean the layout needs the right cabinetry and storage to work, which is exactly what the ideas below fix.

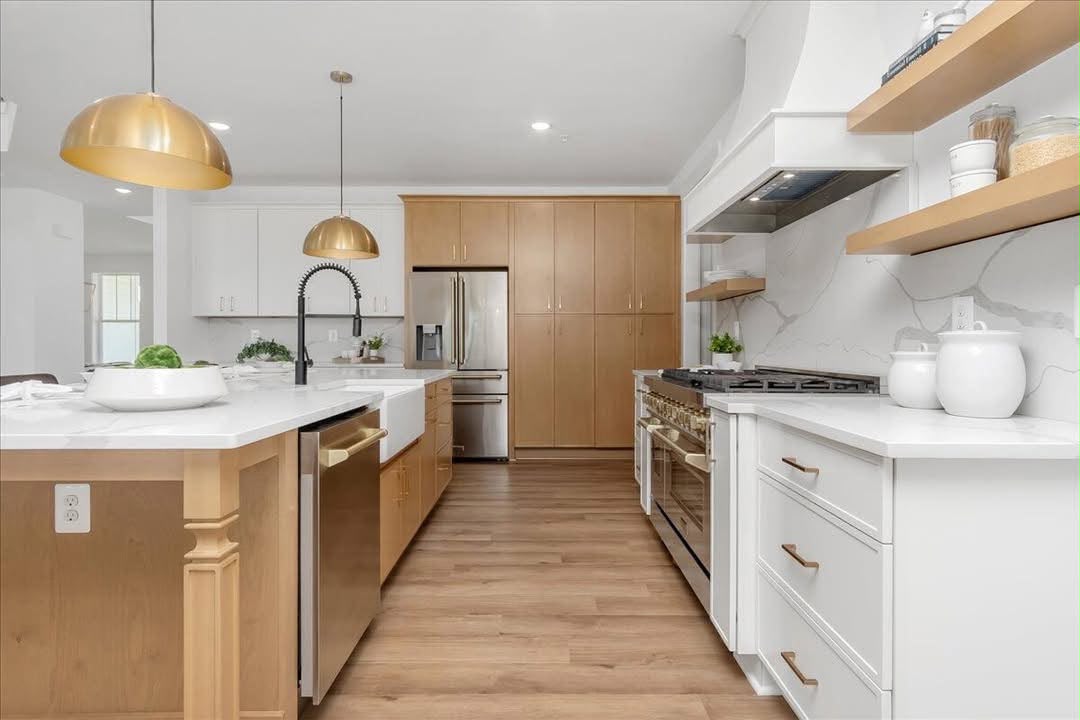
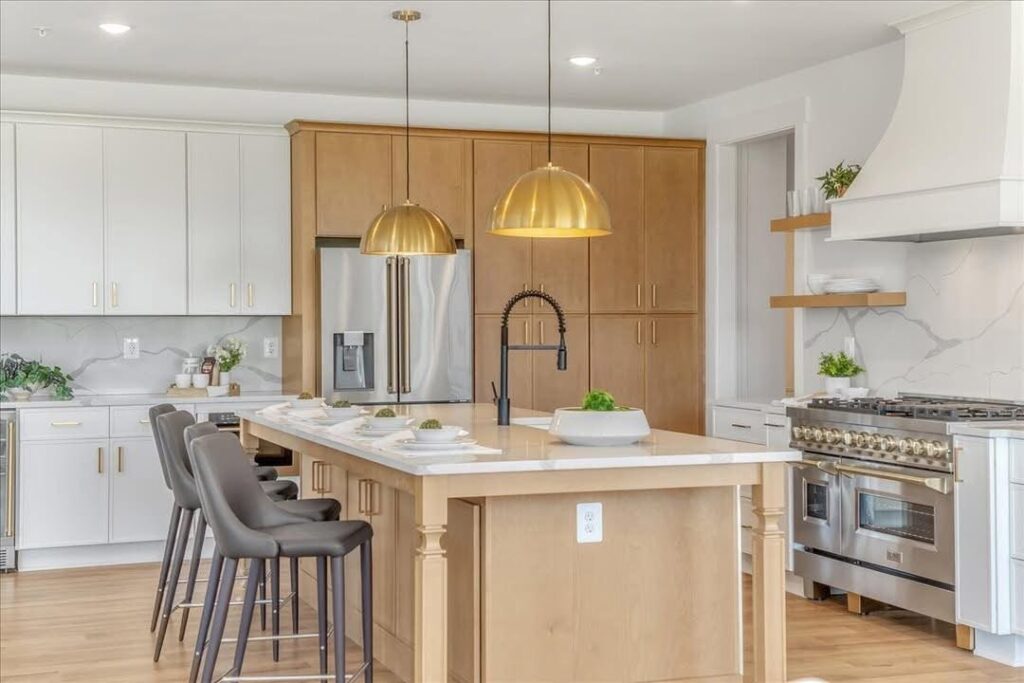
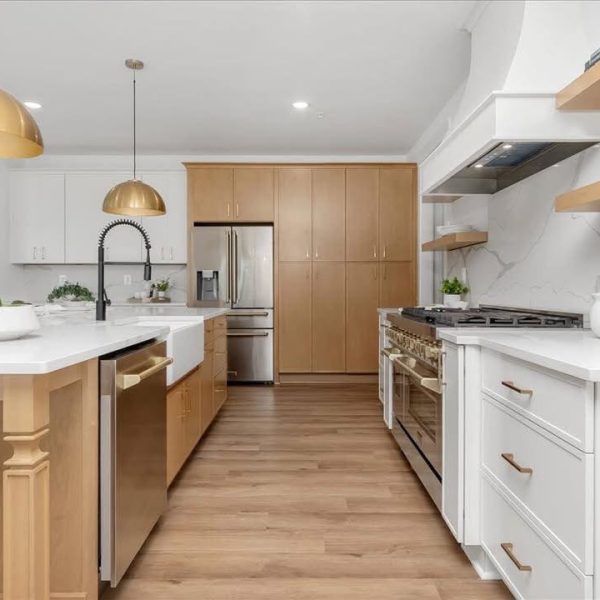
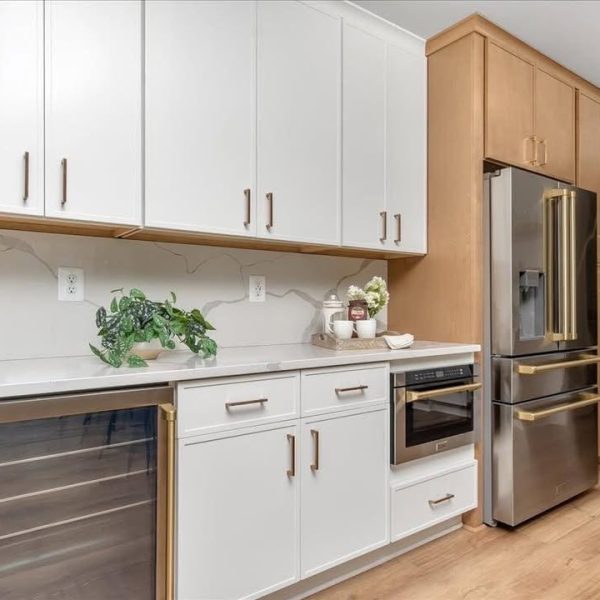
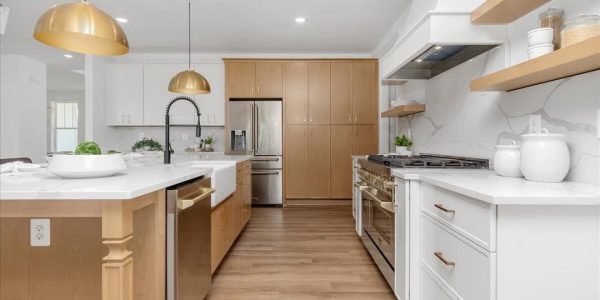
The single most useful thing you can do in an open kitchen is give every countertop item a home behind a door. Small appliances, the coffee setup, snacks, mail, and clutter all pile up on counters because there is nowhere else for them. In an open plan, that pile is on show from the living room.A run of floor-to-ceiling cabinets fixes this. It swallows what used to sit on the counter, so the surfaces facing your living area stay clear. This is one of the most requested kitchen and living room ideas HM Cabinetry builds for families, because a clear counter is what makes an open kitchen feel calm instead of chaotic. Pull-out drawers and deep pantry cabinets inside that wall mean things are easy to reach, not lost in the back.
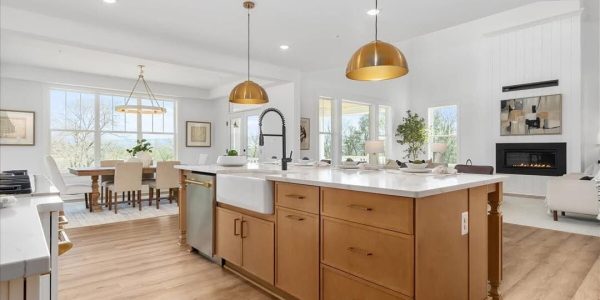
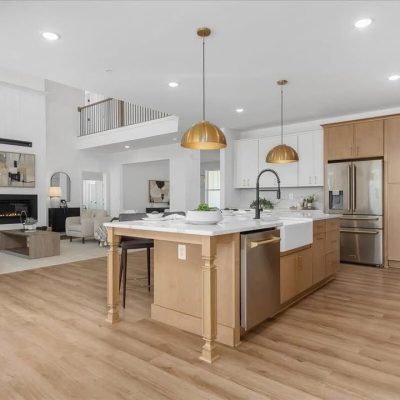
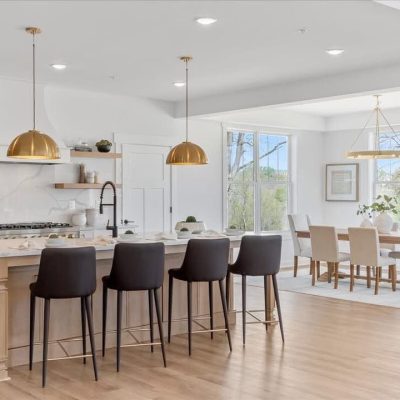
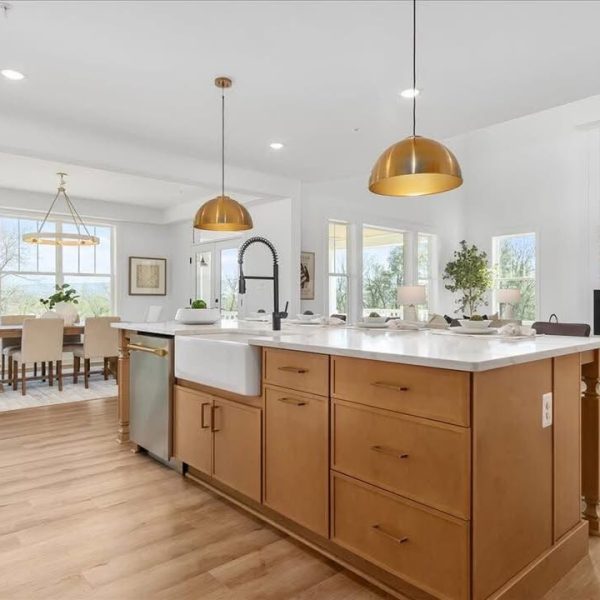
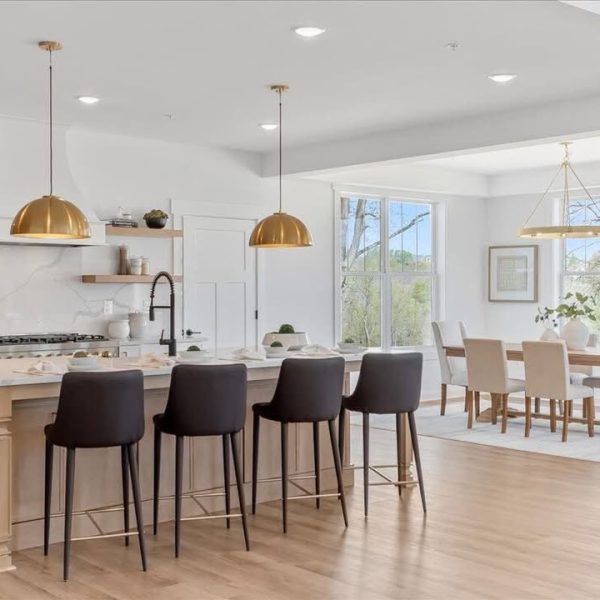
You do not need a wall to separate the kitchen from the living room. A well-placed island does the same job while keeping the open feel. It marks where the kitchen ends and the living space begins, gives you a spot for the family to sit and eat, and puts a physical buffer between the cooking zone and the couch.For families, the island is where homework, snacks, and conversation happen while dinner is being made. Choosing an island with storage on the living-room-facing side, cabinets or open shelves, adds function without adding clutter. It is one of the simplest kitchen and living room ideas that pays off every single day.
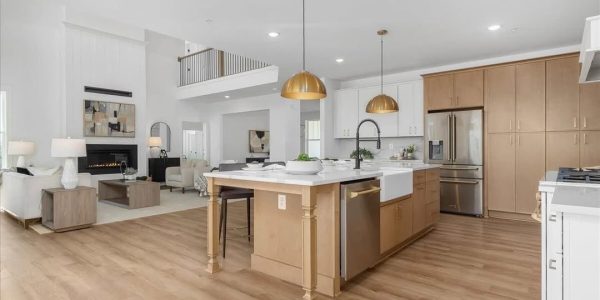
Open plans are loud because hard surfaces bounce sound around. There is no wall to stop the dishwasher, the blender, or clattering pots from reaching the living area. You cannot remove the noise, but you can soften it.Cabinetry helps more than people expect. A tall bank of cabinets breaks up the open span and stops sound from traveling in a straight line across the room. Positioning the dishwasher and other loud appliances into a cabinet run away from the seating area keeps the worst of the noise at the far end. Pair that with a rug in the living zone and upholstered seating, and the room goes from echoey to comfortable.
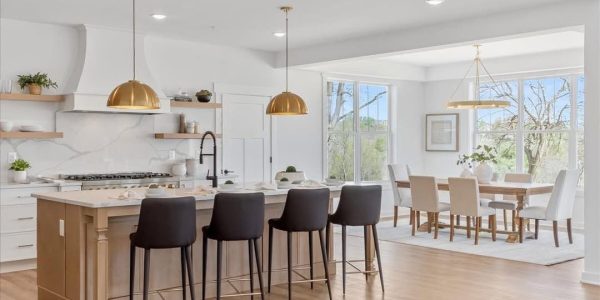
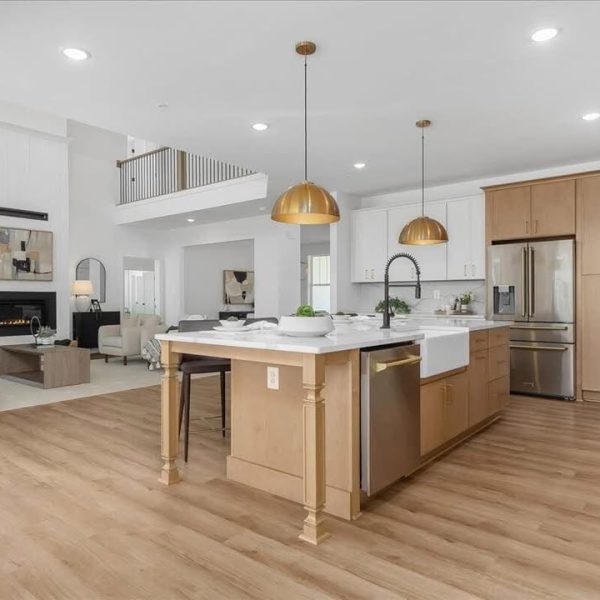
A common mistake is treating the kitchen and living room as two separate design projects. In an open plan they share the same air, so they need to look like they belong together. When they clash, the whole space feels busy and unsettled.The easiest fix is to carry one material or tone across both zones. A wood finish on the island that matches a media console, or a cabinet color picked up in the living room, ties the room into one calm space. HM Cabinetry offers cabinets in a wide range of colors and finishes, including white, grey, blue, dark, light, and solid wood, so families can match the kitchen to how they want the whole open area to feel, not just the cooking corner.
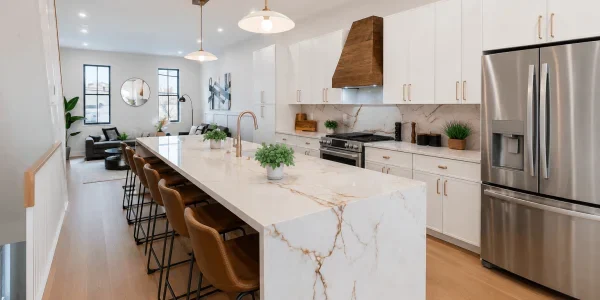
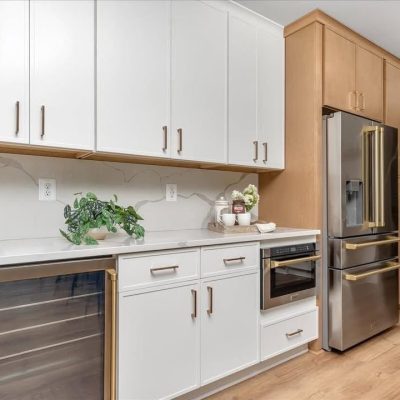
In a family open plan, everyone ends up in the same three feet of counter at the same time. Morning coffee, drinks for guests, and snack grabbing all crowd the main prep area. A small dedicated zone, a coffee station or a beverage cabinet with a fridge, moves that traffic out of the way.This keeps the main kitchen clear for cooking and gives guests a spot to help themselves without getting underfoot. It is a small addition that changes how the whole space flows during busy mornings and gatherings, and it is easy to build into a cabinet run along the edge of the open area.
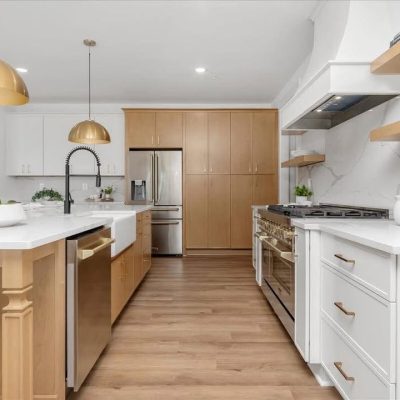
The single most useful thing you can do in an open kitchen is give every countertop item a home behind a door. Small appliances, the coffee setup, snacks, mail, and clutter all pile up on counters because there is nowhere else for them. In an open plan, that pile is on show from the living room.
A run of floor-to-ceiling cabinets fixes this. It swallows what used to sit on the counter, so the surfaces facing your living area stay clear. This is one of the most requested kitchen and living room ideas HM Cabinetry builds for families, because a clear counter is what makes an open kitchen feel calm instead of chaotic. Pull-out drawers and deep pantry cabinets inside that wall mean things are easy to reach, not lost in the back.
You do not need a wall to separate the kitchen from the living room. A well-placed island does the same job while keeping the open feel. It marks where the kitchen ends and the living space begins, gives you a spot for the family to sit and eat, and puts a physical buffer between the cooking zone and the couch.
For families, the island is where homework, snacks, and conversation happen while dinner is being made. Choosing an island with storage on the living-room-facing side, cabinets or open shelves, adds function without adding clutter. It is one of the simplest kitchen and living room ideas that pays off every single day.
Open plans are loud because hard surfaces bounce sound around. There is no wall to stop the dishwasher, the blender, or clattering pots from reaching the living area. You cannot remove the noise, but you can soften it.
Cabinetry helps more than people expect. A tall bank of cabinets breaks up the open span and stops sound from traveling in a straight line across the room. Positioning the dishwasher and other loud appliances into a cabinet run away from the seating area keeps the worst of the noise at the far end. Pair that with a rug in the living zone and upholstered seating, and the room goes from echoey to comfortable.
A common mistake is treating the kitchen and living room as two separate design projects. In an open plan they share the same air, so they need to look like they belong together. When they clash, the whole space feels busy and unsettled.
The easiest fix is to carry one material or tone across both zones. A wood finish on the island that matches a media console, or a cabinet color picked up in the living room, ties the room into one calm space. HM Cabinetry offers cabinets in a wide range of colors and finishes, including white, grey, blue, dark, light, and solid wood, so families can match the kitchen to how they want the whole open area to feel, not just the cooking corner.
In a family open plan, everyone ends up in the same three feet of counter at the same time. Morning coffee, drinks for guests, and snack grabbing all crowd the main prep area. A small dedicated zone, a coffee station or a beverage cabinet with a fridge, moves that traffic out of the way.
This keeps the main kitchen clear for cooking and gives guests a spot to help themselves without getting underfoot. It is a small addition that changes how the whole space flows during busy mornings and gatherings, and it is easy to build into a cabinet run along the edge of the open area.
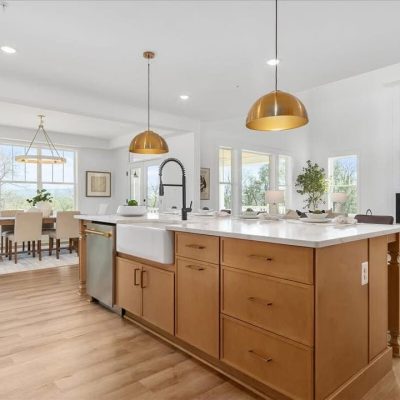
Floor-to-ceiling cabinets and pull-out drawers keep everyday items off the counters that face your living room.
Custom islands that mark the line between cooking and living while giving the family a place to sit and gather.
A wide range of colors and finishes, from white and grey to solid wood, so your kitchen ties into the whole open space.
Cabinets designed to match how your family actually uses the room, not a one-size template.
Durable materials and solid construction built to hold up to daily family life for years.
| Open-plan problem | Cabinetry-based fix |
|---|---|
| Cluttered counters on display | Floor-to-ceiling cabinet wall to store everyday items |
| Kitchen and living room blur together | Island as a divider between the two zones |
| Noise carries into the living area | Tall cabinet runs plus rugs and soft seating |
| The two spaces clash visually | One shared finish or color across both zones |
| Everyone crowds the main counter | Separate coffee or beverage cabinet zone |

Begin by walking your space and noting where the mess actually collects and where noise bothers you most. Those two spots tell you where storage and a dividing element need to go. Then decide how much you want to hide versus display, since that sets how many closed cabinets versus open shelves you need. Bring those notes and a few photos of rooms you like to a design consultation. HM Cabinetry works with families across New Jersey to plan open kitchen and living room layouts that solve these exact problems before a single cabinet is built.
Working displays. 15+ brands. Free 3D design. Central NJ.
East Brunswick (Route 18) | Howell (Route 9) | Freehold (Route 9)
Mon-Sat 10am-6pm | Sun 11am-4pm | (732) 579-7905
Give every countertop item a home behind a door. A floor-to-ceiling cabinet wall with pull-out storage clears the counters that face your living room, which is what makes the space read as tidy.
Yes, for families who want to stay connected while cooking and supervising kids. The key is planning storage and zoning up front so noise, smell, and clutter are handled rather than ignored.
Break up the open span with tall cabinetry, keep loud appliances away from the seating area, and add soft surfaces like rugs and upholstered furniture to absorb sound.
Tall pantry cabinets and floor-to-ceiling runs give you the most hidden storage, and island cabinets add function at the divide. The goal is keeping visible surfaces clear.