
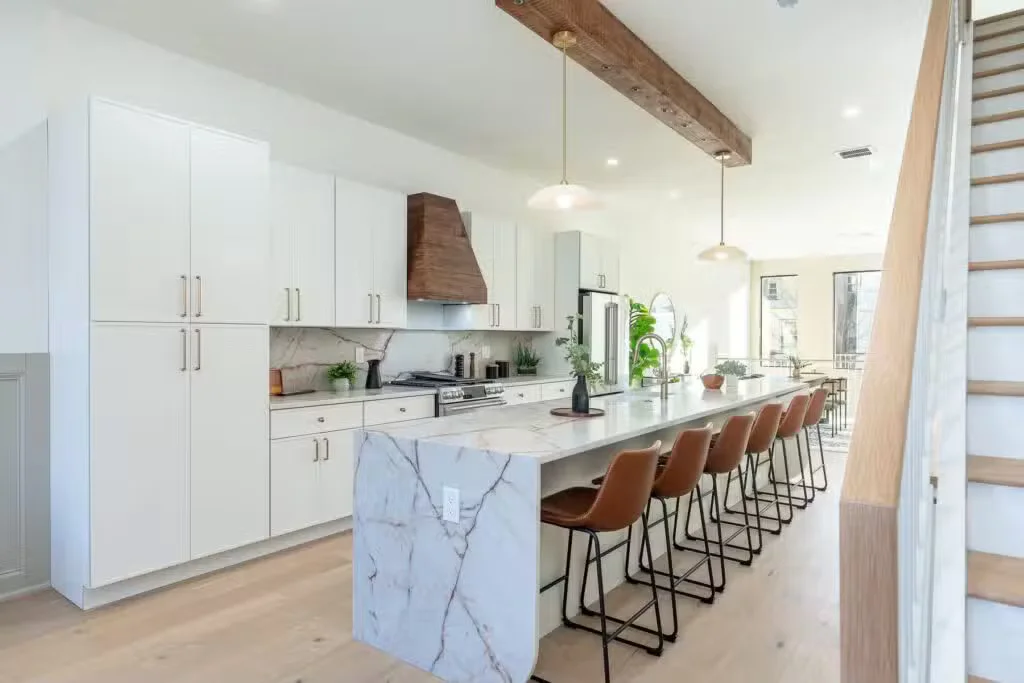
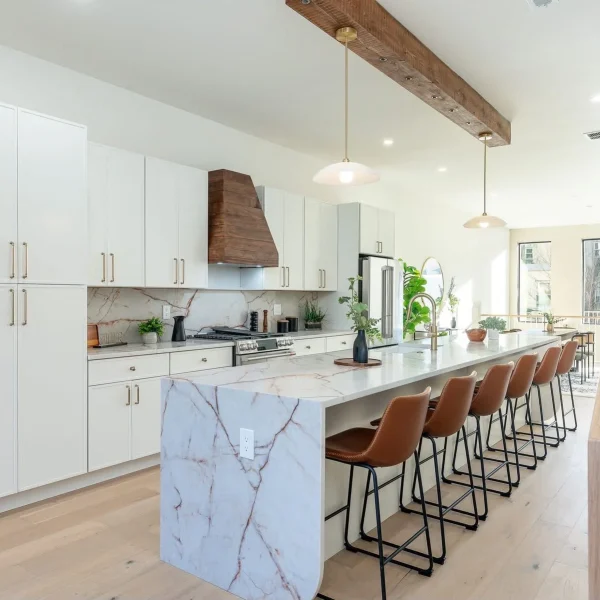
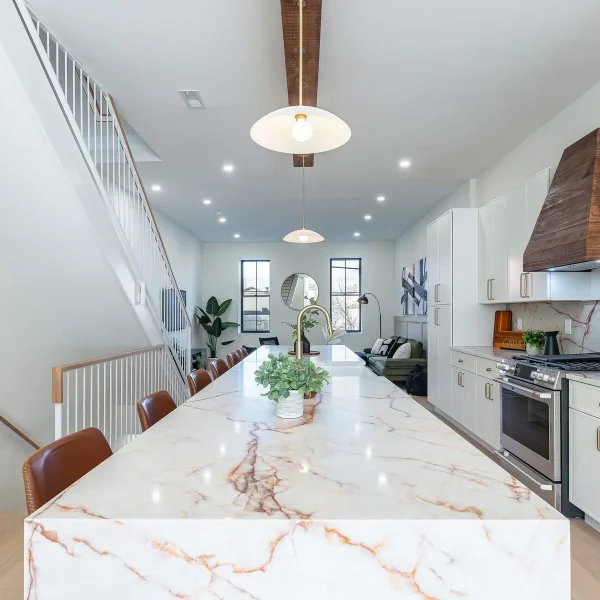
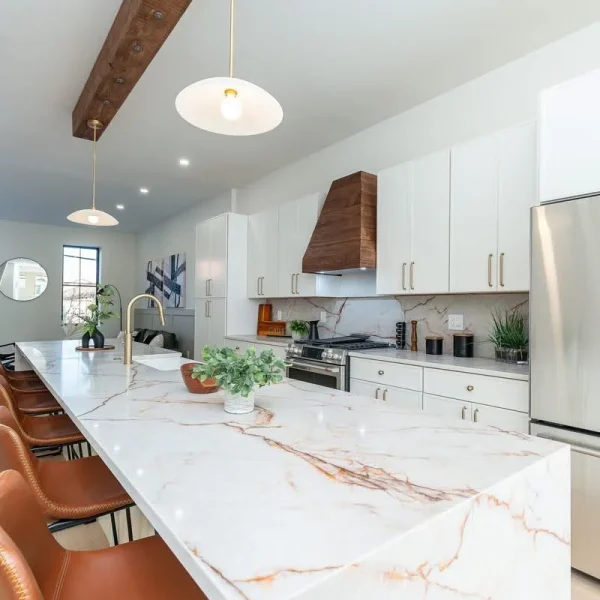
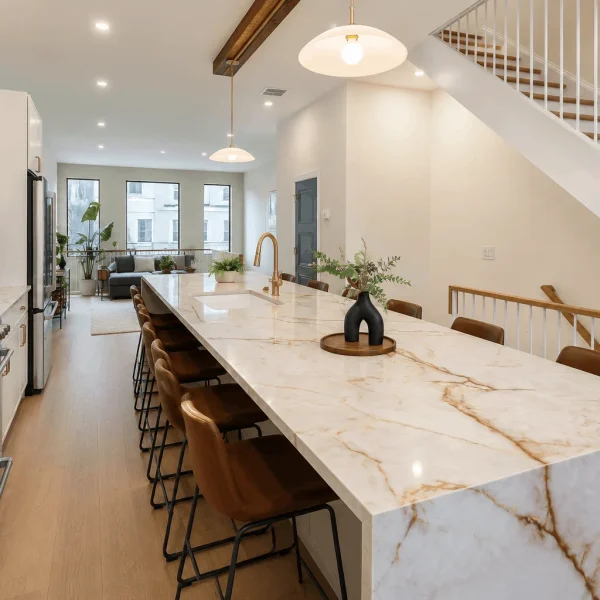
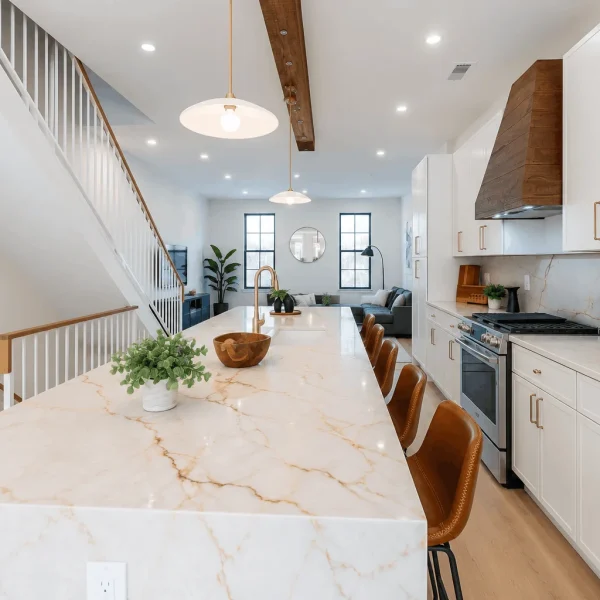
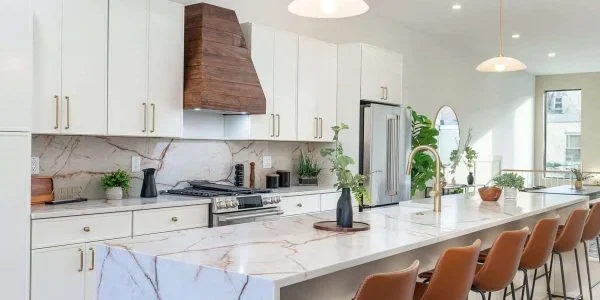
A complete kitchen makeover in New Jersey typically involves fixing the layout first, then choosing cabinetry, countertops, and hardware that solve real storage and workflow problems. This project by HM Cabinetry combined white Shaker perimeter cabinets, a natural wood island with seating, a butler’s pantry, glass-front uppers with a beverage center, and matching brass hardware throughout. Total timeline: design to installation in under twelve weeks.
Most homeowners do not wake up one day and decide to remodel their kitchen for fun. Something pushes them to it. Cabinet doors that no longer close properly. Countertops with burn marks and stains that will not come out. A layout where two people cannot cook at the same time without bumping into each other. If any of this sounds familiar, this project story will help you understand what a complete kitchen makeover in New Jersey actually involves, what decisions matter most, and what results you can expect.
This blog walks you through a recent project completed by HM Cabinetry, from the problems the homeowners faced to the finished kitchen they use every day now.

Want to see how this project turned out? Visit our kitchen cabinet showroom in NJ in-person or browse recent makeovers here. From layout planning to custom cabinets, our gallery shows the craftsmanship behind every finished kitchen.


For this complete kitchen makeover in New Jersey, the layout work came first. The wall cabinets were extended closer to the ceiling to recover wasted vertical space. The island was rebuilt larger, with seating for four, so the kitchen could finally work as a gathering spot and not just a cooking station.
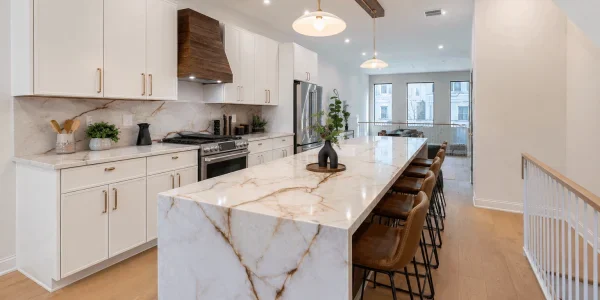
The homeowners wanted a kitchen that felt bright but not cold. All-white kitchens can feel sterile, especially in homes with kids where white surfaces show every fingerprint. The answer was a two-tone approach: white shaker cabinets on the perimeter with a natural wood island as the anchor.
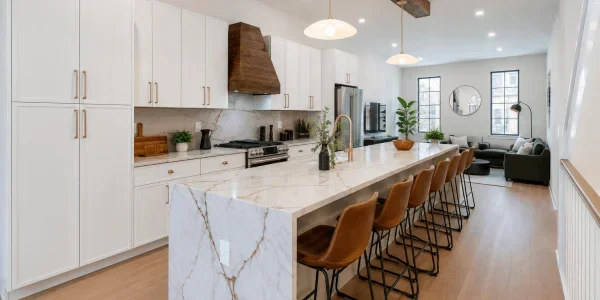
Here is why this wall matters. Small appliances, bulk groceries, and serving dishes now live behind doors, not on the counter. The run goes to the ceiling, so no space is wasted up top. If your kitchen feels crowded no matter how much you clean, the actual issue is storage and not the mess itself.
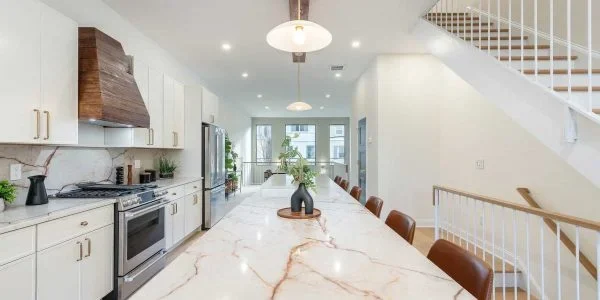
Moving the sink to the island changed how this kitchen works. Prep and cleanup now happen facing the open room instead of a blank wall, so whoever is cooking still stays part of the conversation. The long stretch of counter on each side of it gives two people space to work at once without crowding.
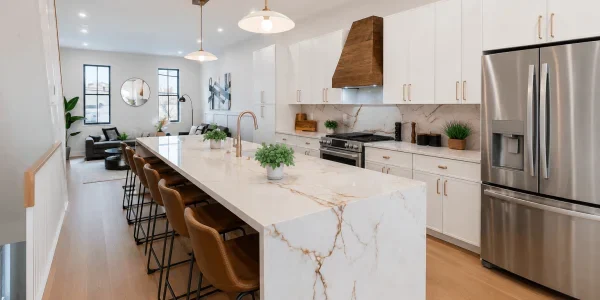
A practical tip from this project: pick your hardware finish once and repeat it everywhere. Handles, faucet, pendants, and even the pot filler in this kitchen share the same warm brass tone. That repetition is what makes a kitchen look professionally designed instead of assembled piece by piece.
Built to last and designed for both functionality and beauty
Choose from a variety of finishes, including wood, laminate, and more
Customize your cabinets to match your unique needs and preferences.
We use only high-quality materials to ensure durability and long-lasting performance.
Our cabinets are designed with smart storage options to maximize space and efficiency in your kitchen
Based on projects like this one, here is what the process looks like from start to finish. Design and measurement come first, usually one to two weeks. Cabinet production follows, which takes the longest because custom cabinets are built to your exact walls, not pulled from a warehouse. Installation of cabinets, countertops, backsplash, and hardware comes last. Most families stay in their homes during the work, with the kitchen out of use for the installation phase only.
| Phase | What Happens | Typical Duration |
|---|---|---|
| Design and Measurement | In-home measurement, layout planning, cabinet and finish selection, and 3D design approval. | 1 to 2 weeks |
| Cabinet Production | Cabinets are built to your exact wall dimensions and finish choices. | 4 to 8 weeks |
| Installation | Cabinets, countertops, backsplash, hardware, and lighting are professionally installed. | 1 to 2 weeks |
Knowing this sequence helps you plan realistically. The families who struggle most during remodels are the ones who expected a two-week project and got a two-month one. Honest timelines up front prevent that.
Working displays. 15+ brands. Free 3D design. Central NJ.
East Brunswick (Route 18) | Howell (Route 9) | Freehold (Route 9)
Mon-Sat 10am-6pm | Sun 11am-4pm | (732) 579-7905
Most full kitchen makeovers take six to twelve weeks from design approval to final installation. Custom cabinet production is the longest phase. Simple cabinet replacements without layout changes finish faster.
Yes. White paired with natural wood is one of the safest combinations for resale because it appeals to the widest range of buyers and does not read as a short-term trend.
You do not need one, but if your kitchen counters always feel crowded, a pantry or bar zone is often a better investment than simply adding more cabinets to the main kitchen.
Custom cabinets make sense when your layout has odd dimensions, when you want ceiling-height storage, or when you want painted and stained finishes matched across different areas. Stock cabinets suit standard layouts and tighter budgets.
List every problem your current kitchen has, take rough measurements, and gather three to five photos of kitchens you like. Bring all of that to your first design meeting. HM Cabinetry offers consultations for homeowners across New Jersey who want to see what is possible in their space.